10023 Escambia Bay CT
SEE ALL PHOTOS
10023 Escambia Bay CT
Courtesy of Chris Lecca, PA, William Raveis Real Estate, 239-776-5423
Sold

10023 Escambia Bay CT

10023 Escambia Bay CT, NAPLES, FL 34120

$1,425,000
NORTH NAPLES' BEST VALUE!

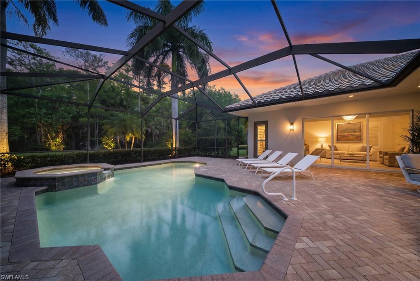
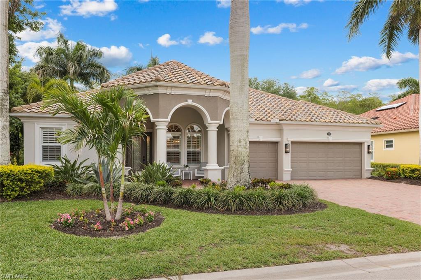
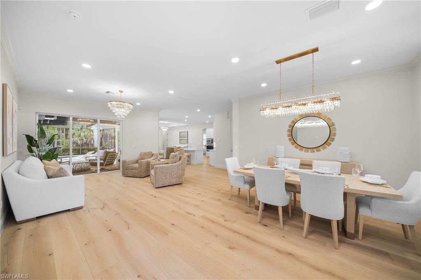
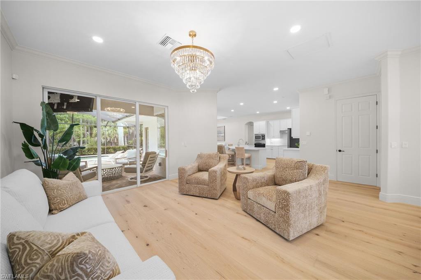
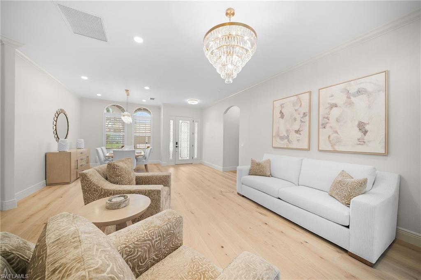
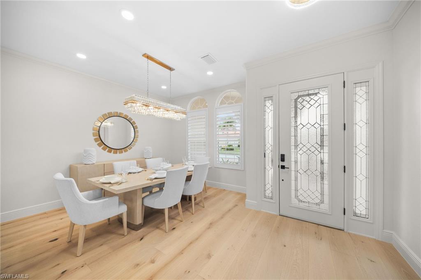
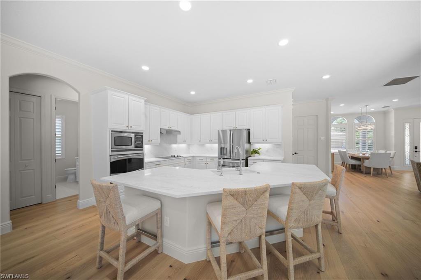
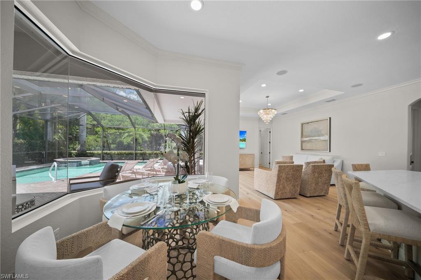
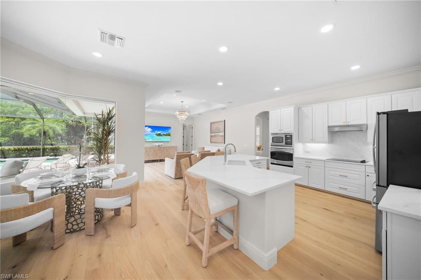
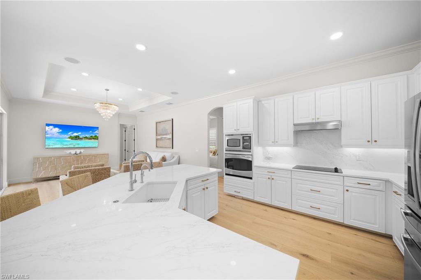
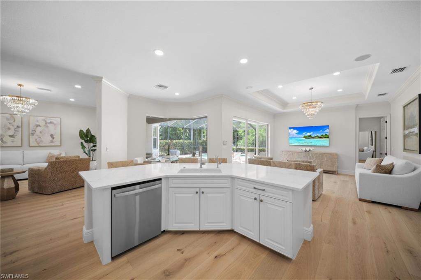
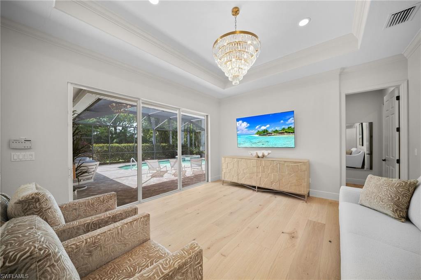
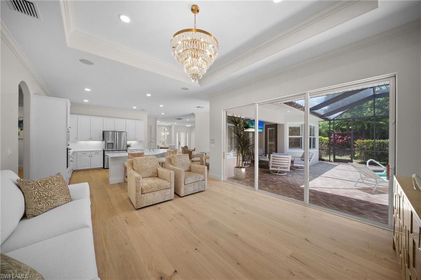
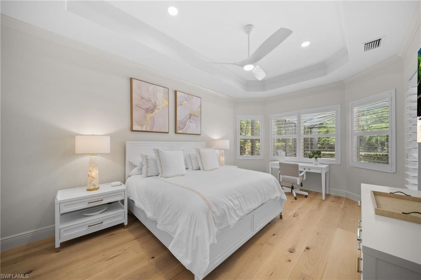
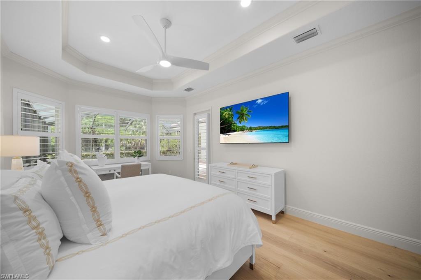
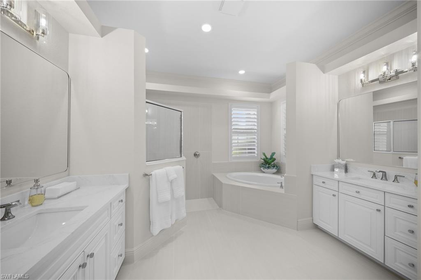
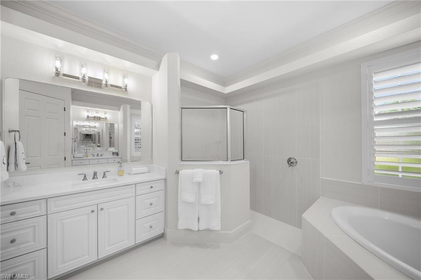
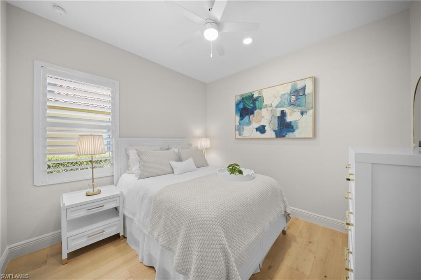
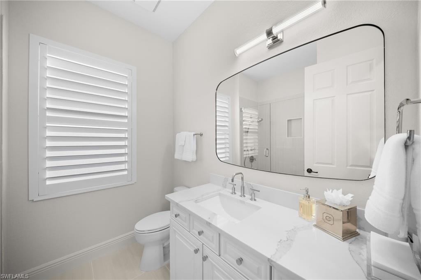
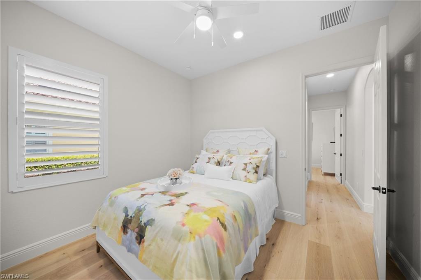
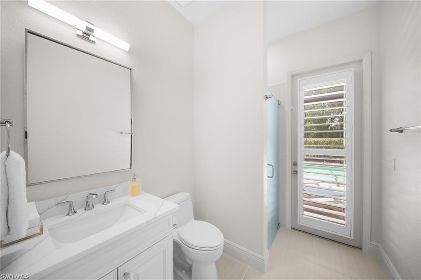
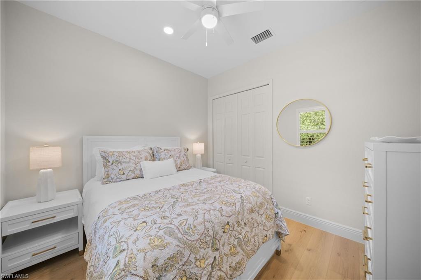
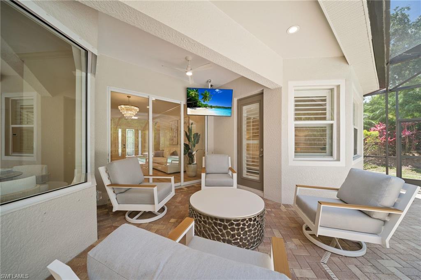
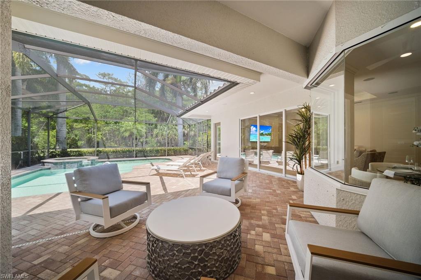
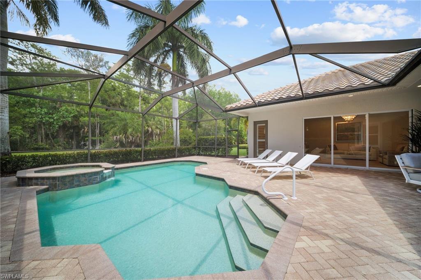
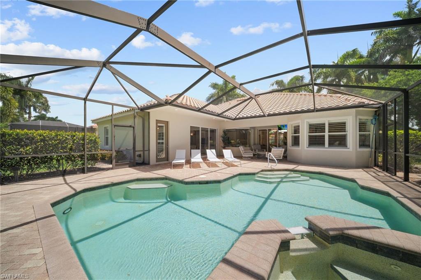
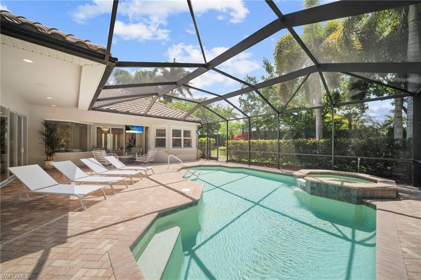
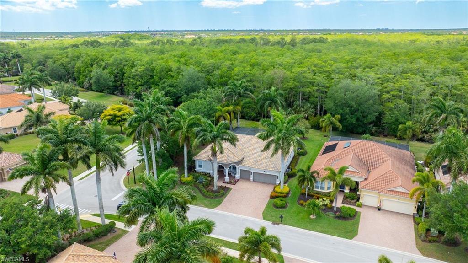
$75k IN BRAND NEW FURNITURE/DECOR INCLUDED! This totally remodeled 4 bedroom, 3 bath, 3 car garage home features just over 2,600 sq ft of living space and is situated on an oversized, private corner lot surrounded by mature landscaping. Once you step inside you will be greeted with wide plank, European white oak engineered wood flooring that flows throughout the entire house. The improved, open concept floorplan lends itself to entertaining. The kitchen is the heart of the home and features top of the line quartz countertops, full quartz backsplash, and new fixtures & hardware. The luxurious, spa like bathrooms have been outfitted with all new tile, fixtures, and quartz countertops. Other fine appointments include: fully repainted interior; brand new plantation shutters throughout; brand new fixtures/fans throughout including recessed lighting in each room; new pool heater; and more!

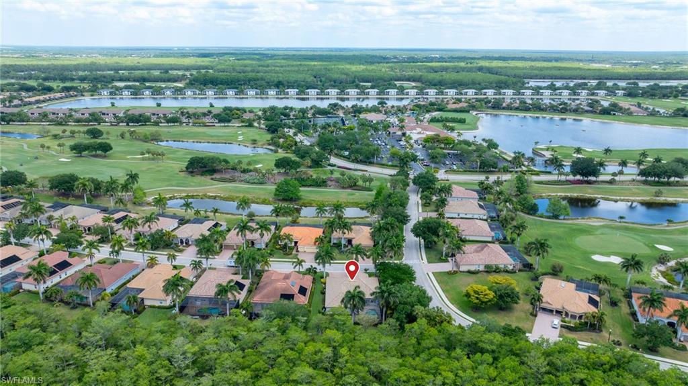
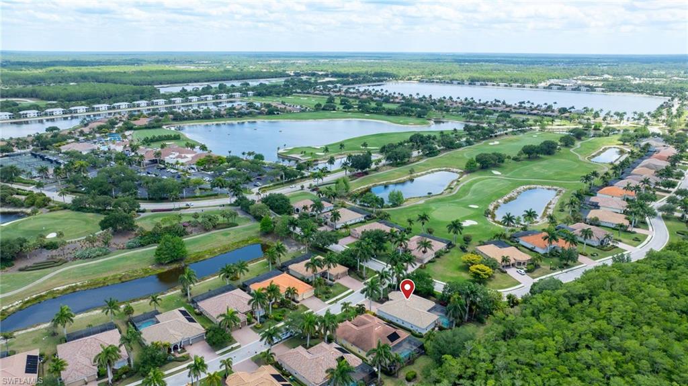
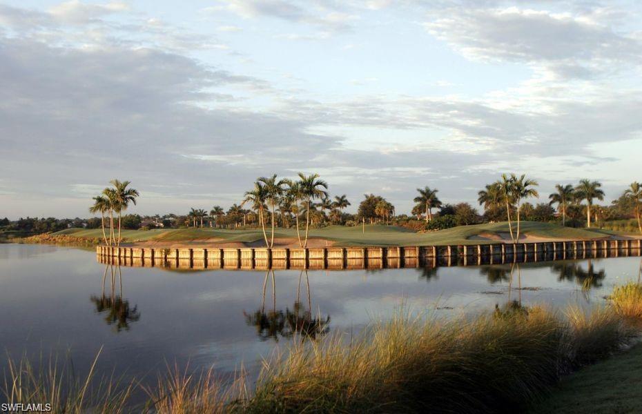
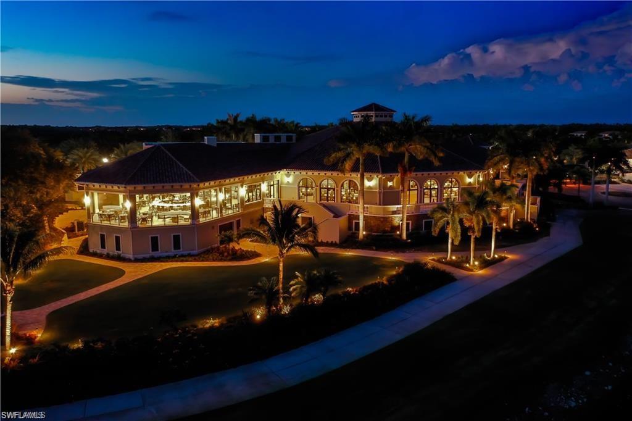
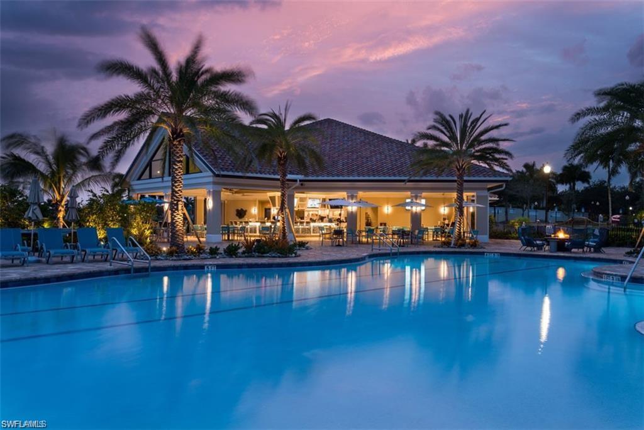
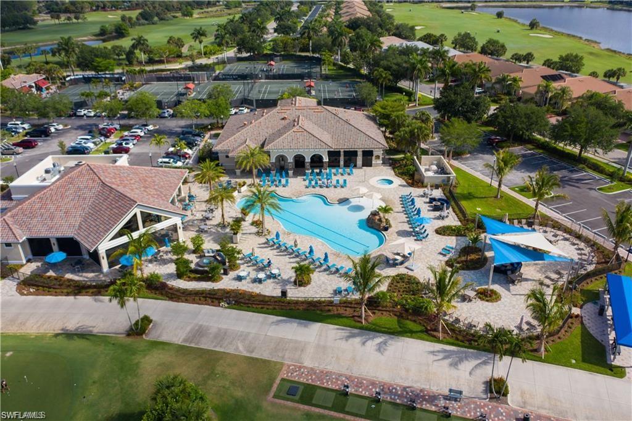
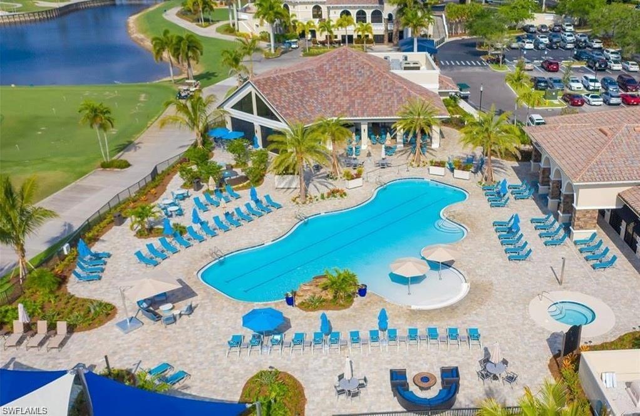
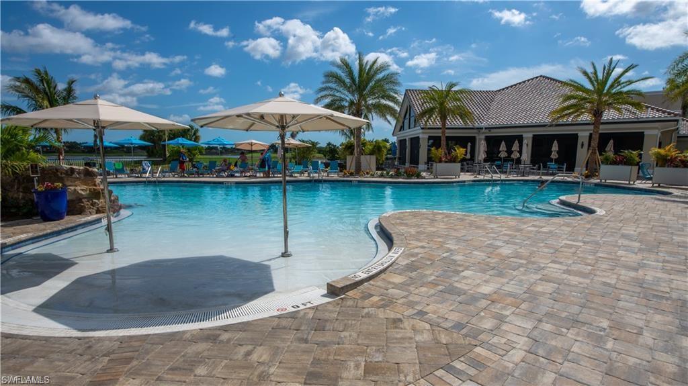
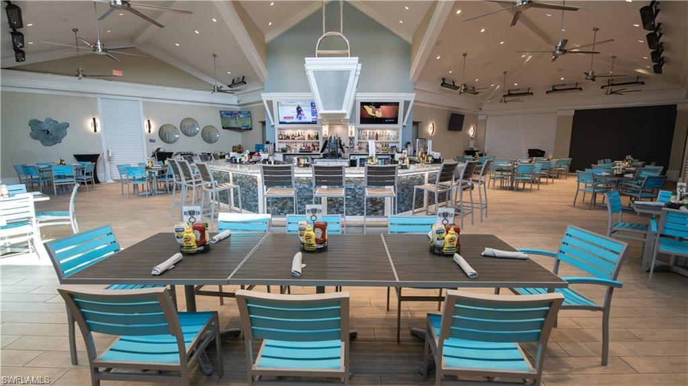
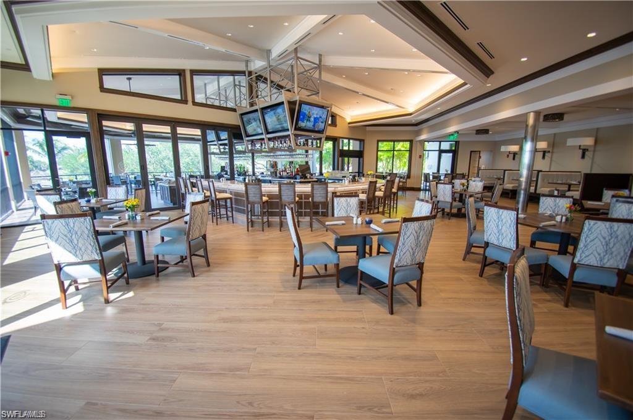
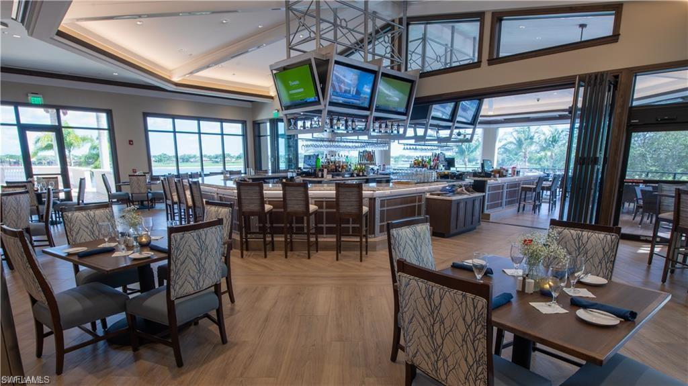
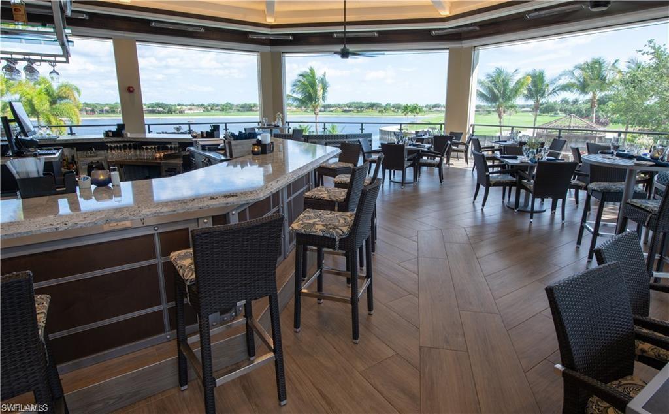
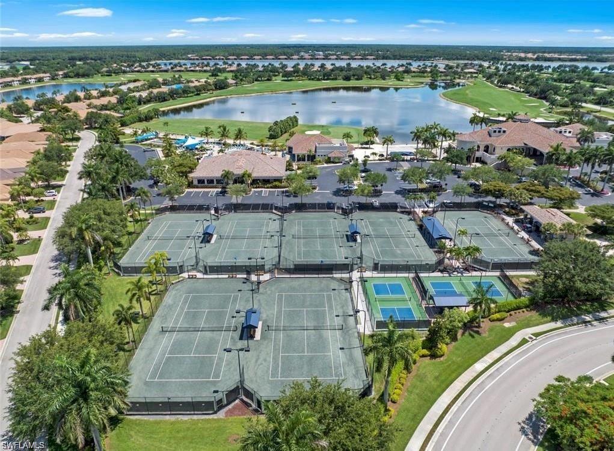
An immediate FULL GOLF MEMBERSHIP is included with this property with access to a 27 hole championship golf course and the recently remodeled and expanded "Club at Heritage Bay" which offers: resort pool with beach entrance; pool side bar & grille; formal & informal dining rooms; 7 tennis courts; bocce courts; pickle ball courts; 8,000 sq ft fitness center; tennis & golf pro shoppes; activities director; and social events galore! Reasonable dues of $12,828/year which includes FULL golf & club privileges/access, cable TV, internet, water/sewer, building insurance, building maintenance, 24/7 manned gate, 5 satellite pools throughout the community, & all common ground maintenance.

4
beds

3
baths

2,603 Sq.Ft. LIVING AREA

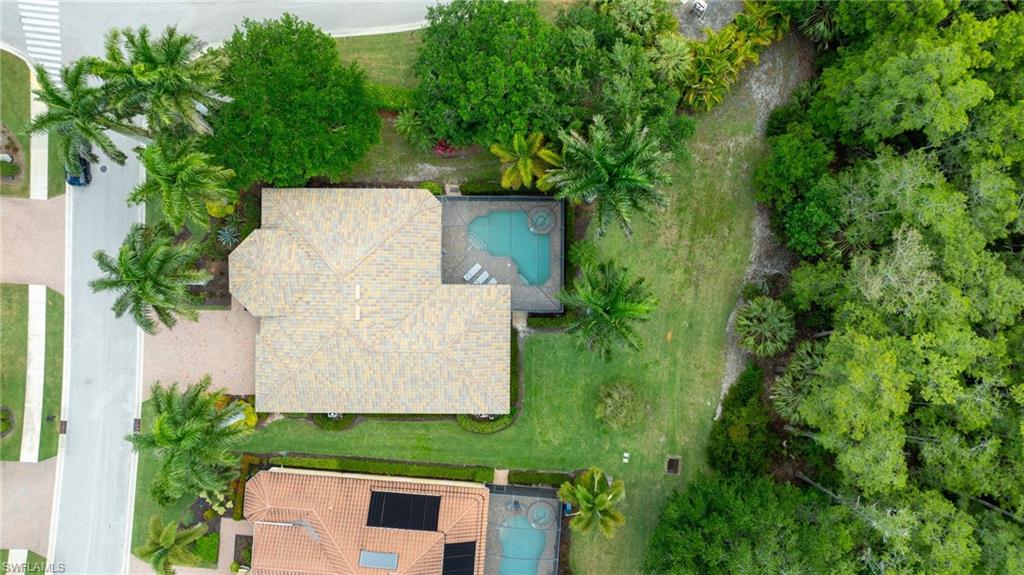
0.31 Acres lot

Sean Barakett

Sean Barakett

Features & Amenities

Interior

  • total bedrooms4
  • Total bathrooms3
  • full bathrooms3
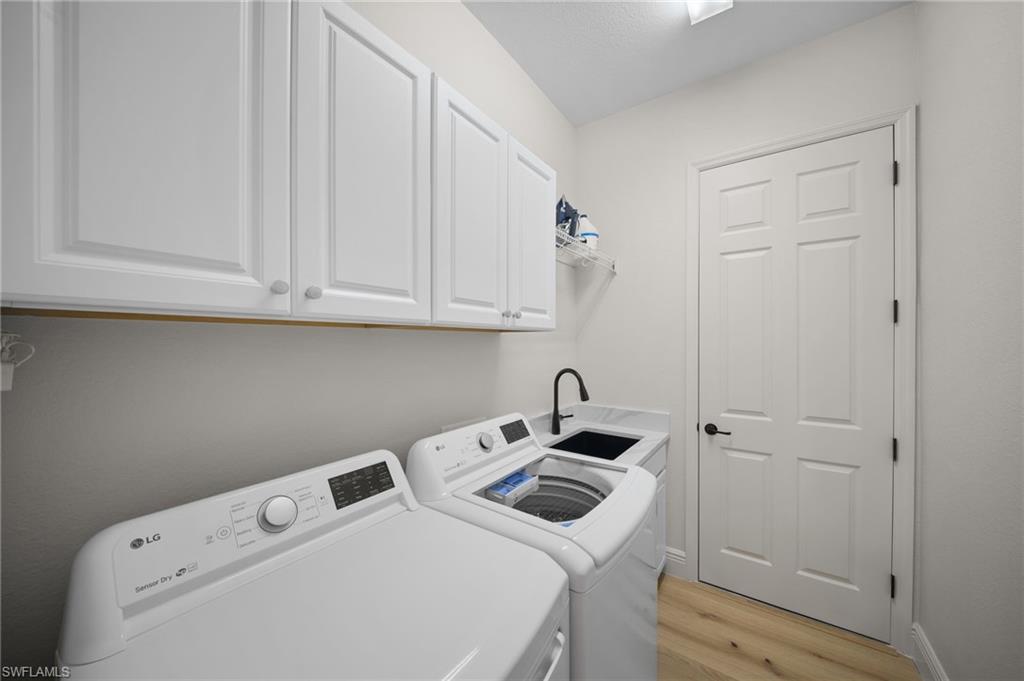
  • Laundry room Laundry Tub
  • Flooring Tile, Wood
  • APPLIANCES Electric Cooktop, Dishwasher, Disposal, Dryer, Microwave, Refrigerator/Icemaker, Washer
  • other interior Features Closet Cabinets, Foyer, Laundry Tub, Smoke Detectors, Walk-In Closet(s), Window Coverings

Area & Lot

  • Status Sold
  • Date Sold June 26, 2026
  • Living Area2,603 Sq.Ft.
  • Total Area3,644 Sq.Ft.
  • Lot Area0.31 Acres
  • MLS® ID226017137
  • TypeResidential
  • YEAR BUILT2010
  • NeighborhoodHeritage Bay
  • Architecture StylesRanch, Single Family
  • Water FrontageNone
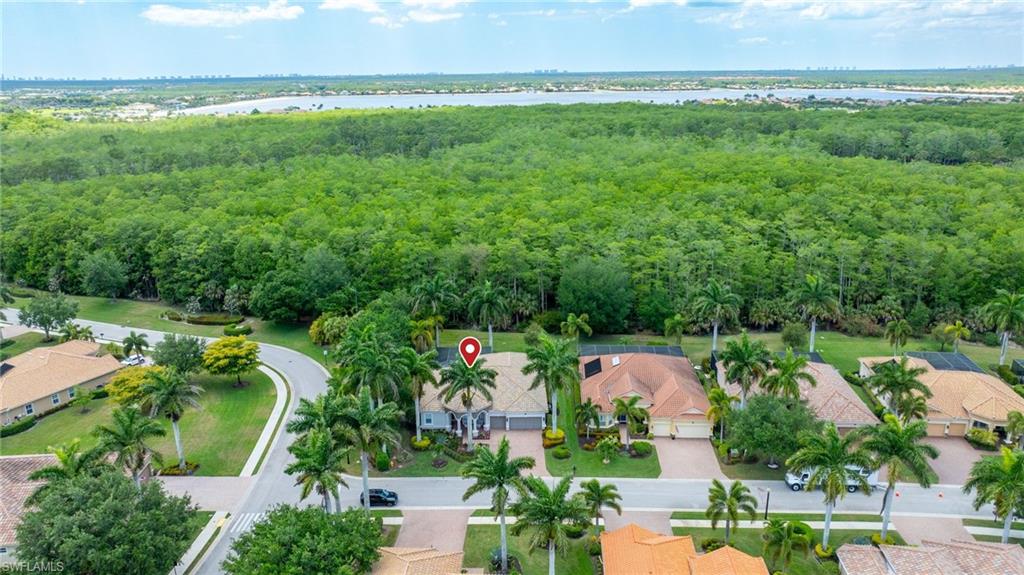
  • View DescriptionLandscaped Area, Preserve

Exterior

  • STORIES1
  • Garage Space3.0
  • water SourceCentral
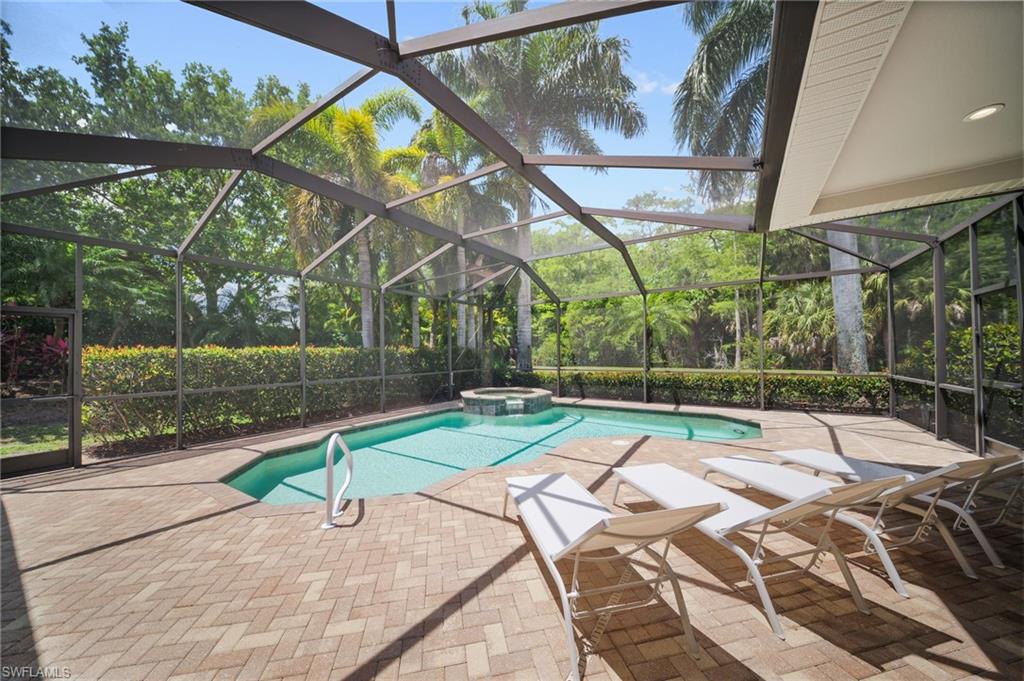
  • PoolCommunity, Pool/Spa Combo, Below Ground, Concrete, Electric Heat, Pool Bath, Screen Enclosure
  • roofTile
  • lot featuresCorner Lot, Oversize
  • parkingAttached
  • HEAT TYPECentral Electric
  • AIR CONDITIONINGCeiling Fan(s), Central Electric
  • SubstructureConcrete Block
  • HOA AmenitiesBike And Jog Path, Bocce Court, Cabana, Clubhouse, Pool, Community Room, Fitness Center, Golf Course, Pickleball, Private Membership, Putting Green, Restaurant, Sidewalk, Tennis Court(s)
  • security FeaturesSecurity System, Smoke Detector(s), Gated Community
  • other exterior FeaturesScreened Lanai/Porch

Financial

  • Sales Price$1,425,000
  • Real Estate Tax $11,789/yr
  • HOA $13,828/yr
View Virtual Tour

Heritage Bay

Naples' premier bundled golf community, with 27 holes of championship golf & world class resort-style amenities

Explore

Work With Sean

It’s easy to see why first-time home buyers, people looking for a winter home, families moving down to Florida, investors, and everything in between have trusted Sean for over eight years, Work with Sean today to discuss your real estate goals!

Follow Me on Instagram